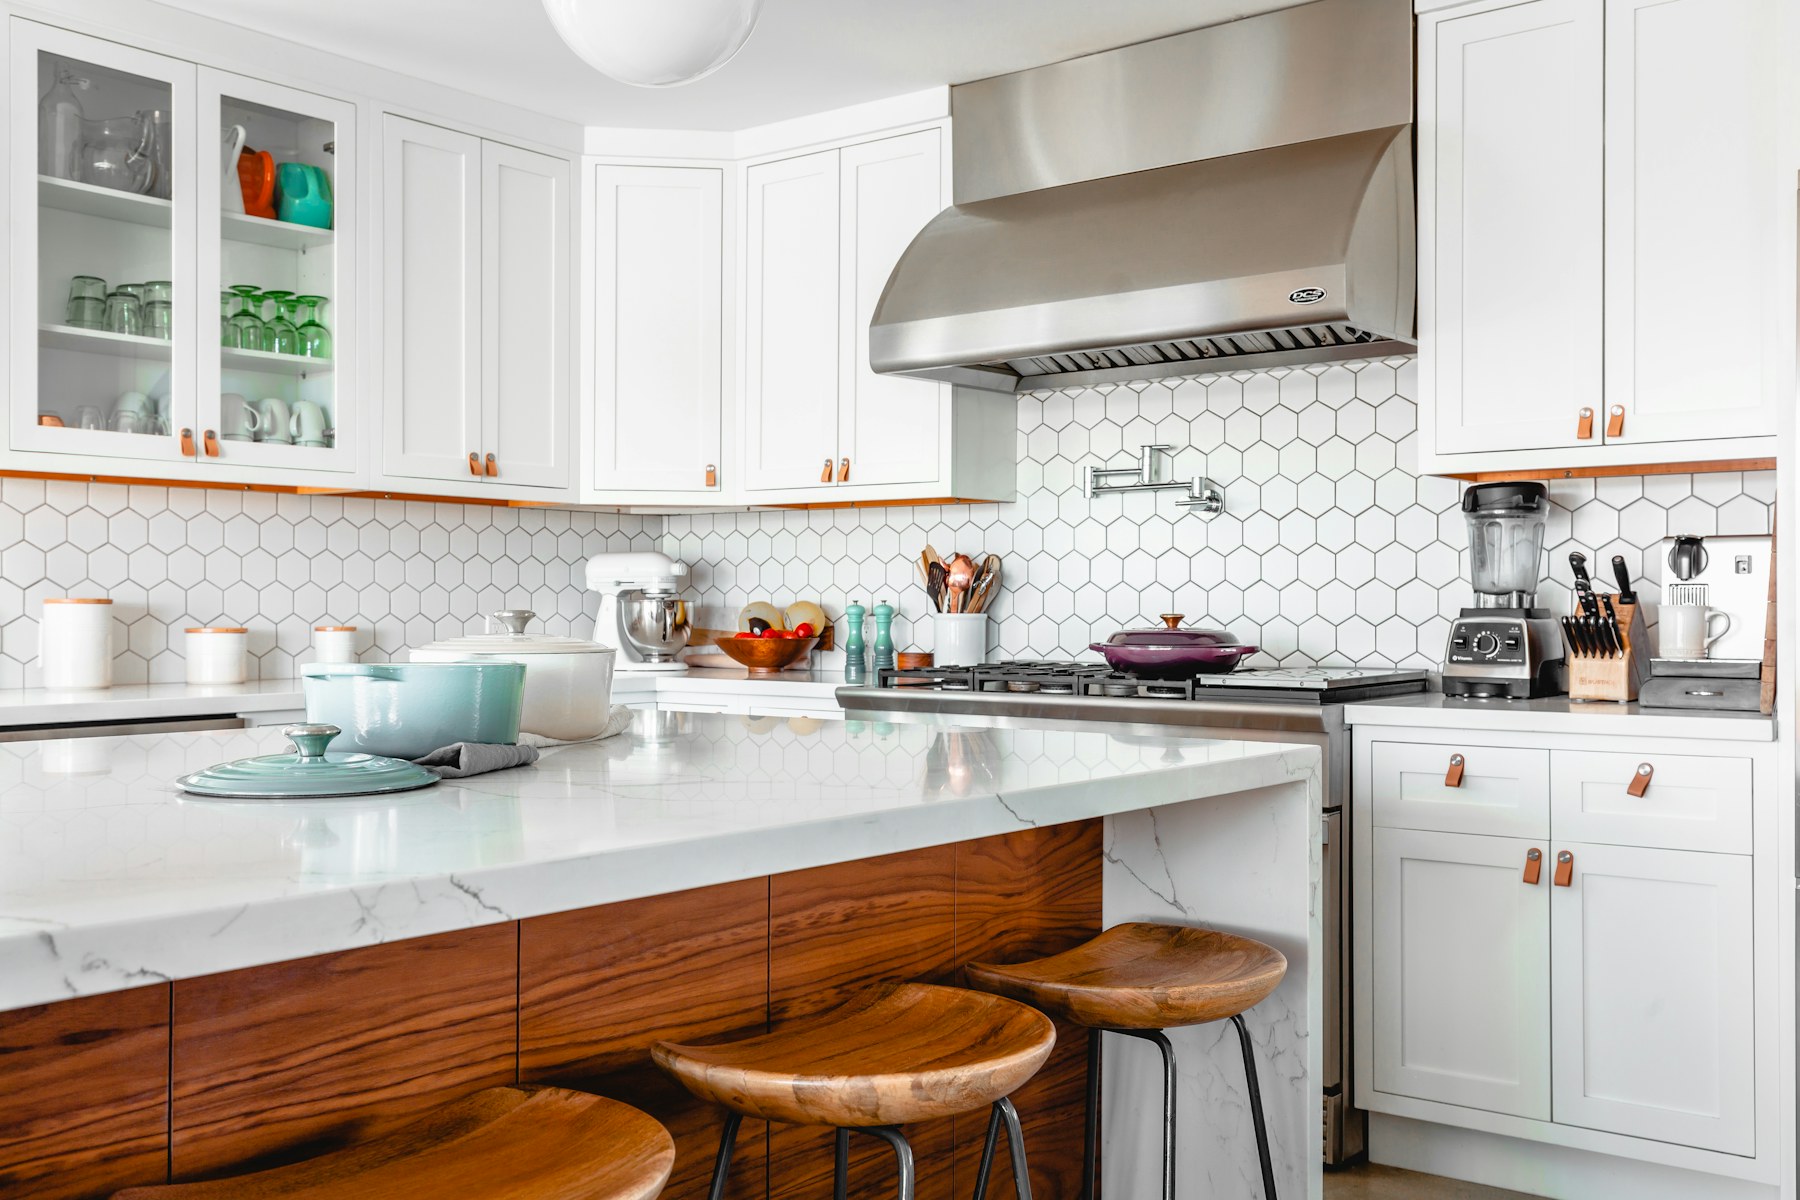
Designed for living. Fitted with care.
A place for
everyday life.
The early coffee. The late dinner.
A kitchen made around the way you live.
GOOD DESIGN STARTS WITH LISTENING.
Not just how it looks.
How it feels to live in.
Room for the things you use every day. Storage where you need it. The right light over the worktop. A kitchen comes together in the details, long before the first cabinet goes in.
Start with your room, your plans and the way you want it to work. Then work through the layout, materials and fitting with a clear plan.
FROM EMPTY ROOM TO FINISHED SPACE
Everything
in its place.
Cabinets levelled. Worktops aligned. Doors adjusted. Care in the fitting is what makes the whole room feel right.
Scroll to see the cabinetry come together.
ROOM TO FIND YOUR STYLE
Warm materials.
Practical spaces.
Two directions to start the conversation. Reference photography, not completed projects.
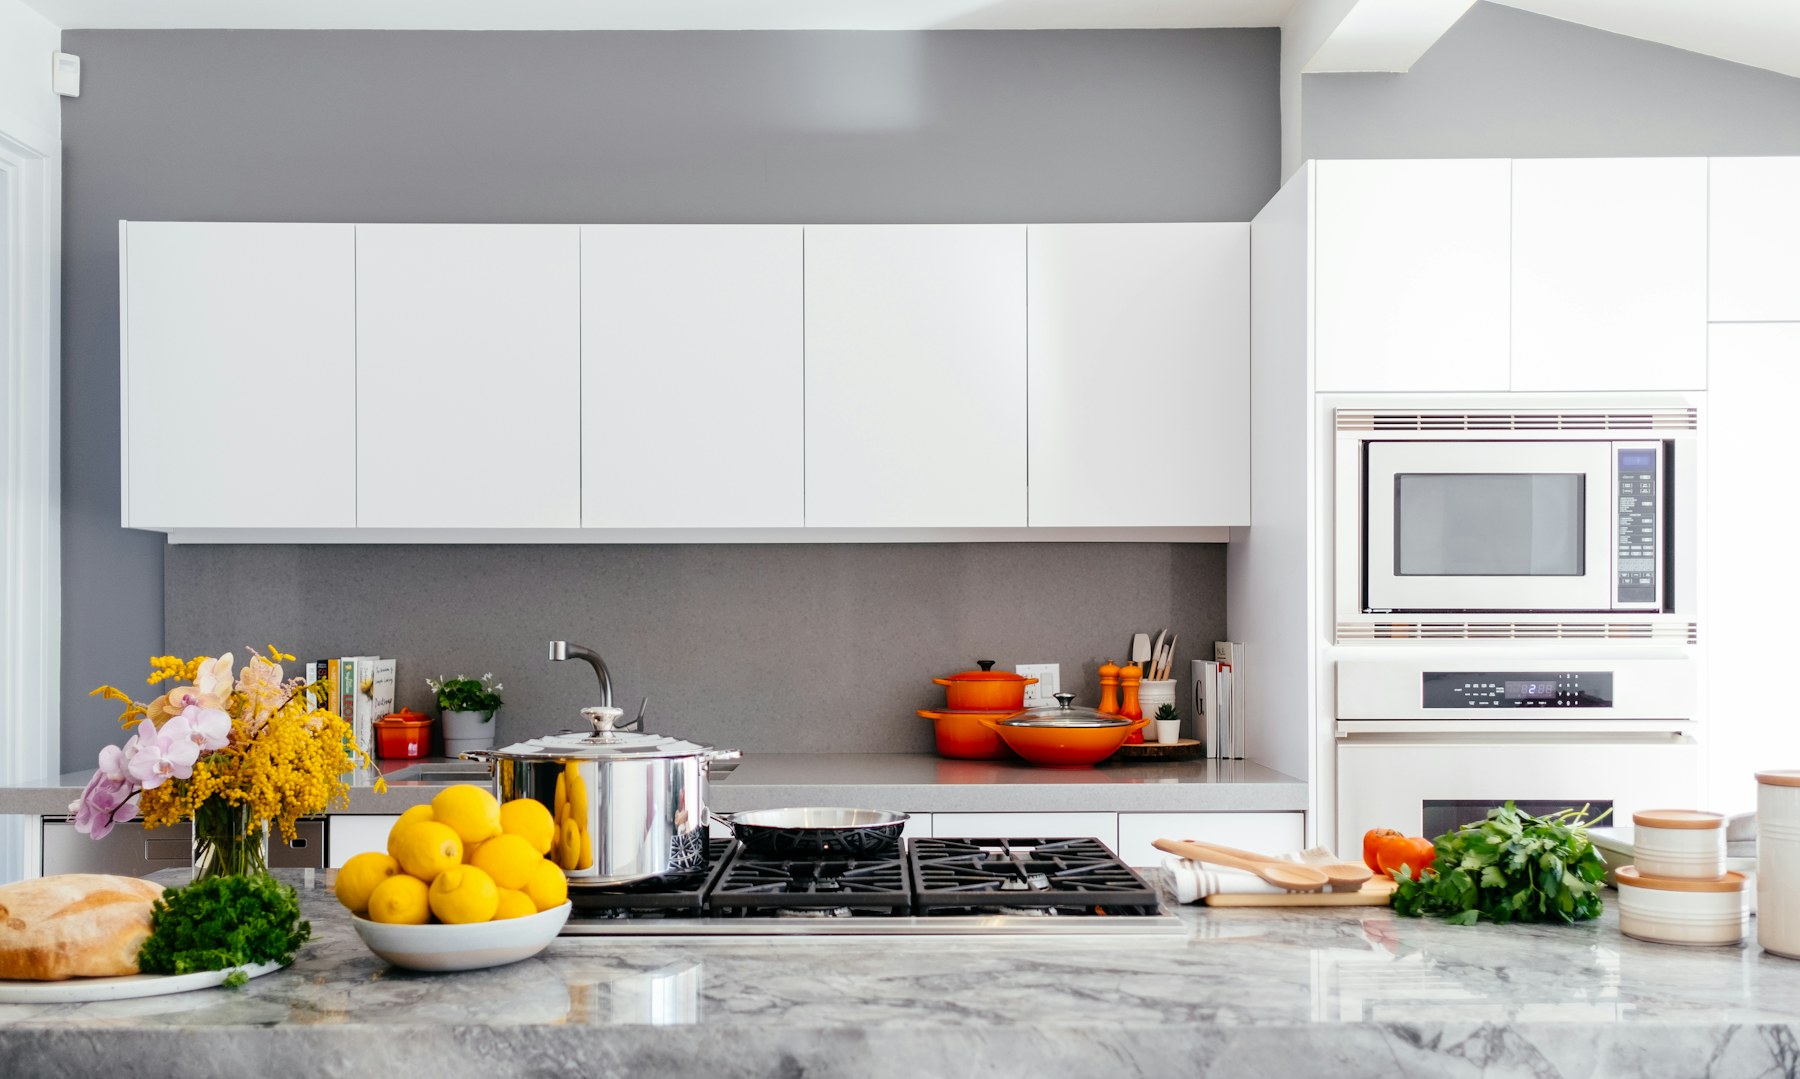
A quiet palette. A little room to breathe.
Stone, timber and a place to gather.
A CLEAR PLAN, BEFORE THE FITTING.
Talk about your room
What works, what doesn’t, and what you would like to change.
Work through the details
Layout, materials and a written scope to review before agreeing the work.
Bring it together
A planned fitting, with the practical details agreed before it begins.
LET’S START WITH YOUR ROOM.
What are
you imagining?
This is a demonstration contact flow. Choose a project and see what a useful first enquiry could include. No personal details needed. Nothing is sent.